
When we first met the Henderson family, they had a situation common in Wilton, CA: a beautiful, expansive property with a large custom home built in the late 1990s, but a growing need for multi-generational living. Their aging parents wanted to be closer, but the idea of navigating the complexities of construction on their multi-acre lot felt daunting. They needed more than just a builder; they needed a partner who understood the unique challenges of building an ADU on acreage Wilton. They were concerned about utility runs, septic system capacity, and how to even begin the design and permitting process. That’s when they called us at S.E. Williams Construction Group.
As a Senior Construction Superintendent, I’ve seen firsthand how a large property can introduce as many questions as it does opportunities. The dream of a private, separate living space for family can quickly get bogged down in the logistics of site work and county regulations. The Hendersons wanted a seamless experience and a final product that looked like it had always been part of their estate, not a tacked-on addition. Their goal was our mission: to deliver a turnkey detached ADU that honored their property and their family's needs.
The Assessment
My initial site walk with the homeowners was crucial. Their property was gorgeous, with mature oaks and a rolling landscape. The main house, a classic example of 2000s neo-traditional architecture, featured a complex roofline, prominent gables, and a mix of stucco and stone veneer. Any new structure had to respect this established aesthetic. Our first task was to identify the ideal location for the new ADU.
We evaluated several potential sites on the property, considering:
- Privacy and Proximity: The unit needed to be close enough for convenience but far enough to afford privacy for both households. We settled on a location about 150 feet from the main residence, nestled near a grove of trees.
- Utility Logistics: This was the biggest technical hurdle. The chosen site required a significant trenching run for water, sewer, and electrical services. We needed to map a path that avoided major tree roots and minimized disruption to the existing landscape.
- Septic System Capacity: On rural properties, you can't just add a dwelling without confirming the existing septic system can handle the increased load. Our assessment included a thorough evaluation of their current system, a necessary first step for navigating the Sacramento County ADU permit timeline.
- Site Access: With the project slated to begin in October, we knew the fall rains were imminent. We had to plan for heavy equipment and material deliveries without turning the access path into a mud pit. Preserving their existing driveway and landscaping was a top priority for the S.E. Williams Construction Group team.
After a comprehensive review, our team at S.E. Williams Construction Group presented a detailed plan. We had a clear path forward for design, permitting, and construction that addressed every one of the homeowners' concerns, giving them the confidence to move forward.
Our Solution
With the plan approved, we shifted into execution. Our integrated design-build process is what sets S.E. Williams Construction Group apart, especially on complex projects like this Wilton CA detached ADU case study.
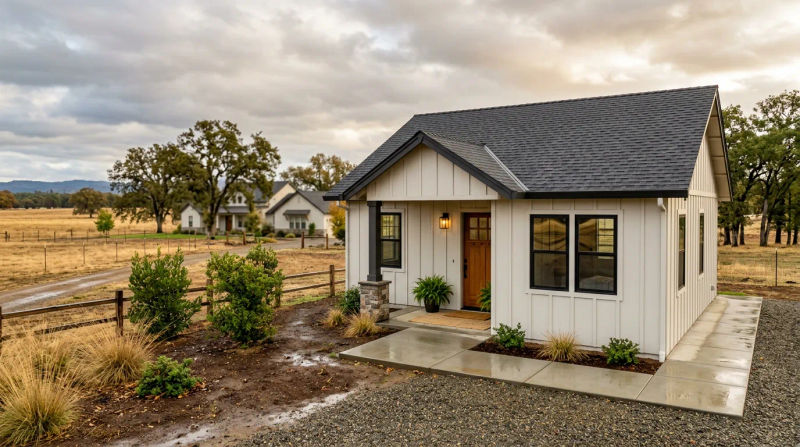
First, our design team drafted plans for a 950-square-foot, two-bedroom ADU. We incorporated architectural elements from the main house, including a similar roof pitch, window styles, and a complementary exterior palette of stucco and cultured stone. The interior was designed with accessibility in mind, featuring wider 36-inch doorways, lever-style door handles, and a zero-threshold walk-in shower.
Next came permitting. Thanks to our deep experience in the region, we know what Sacramento County officials need to see. We submitted a complete package that proactively included the septic system analysis and a detailed site plan showing utility easements and setbacks. This preparation is key to shortening the Sacramento County ADU permit timeline and avoiding costly delays. Our permits were approved without a single correction request.
Construction began in early October. Our first order of business was site preparation. Before any dirt was moved for the foundation, our crew established a 12-foot-wide stabilized gravel construction driveway branching off the main drive. This single step was critical; when the first rains arrived a few weeks later, our site remained accessible and clean, keeping the project on schedule while protecting the client's property.
Our 5-person crew then got to work on the foundation and the 200-foot utility trench. We used a compact excavator to minimize our footprint. Once the foundation was poured and cured, framing began. Our standardized workflow allowed the framing crew to erect the walls and set the roof trusses in just eight days. Immediately after, we installed the roof sheathing and a high-performance synthetic underlayment. With the structure “dried-in” before the heavier winter rains began, our interior crews could work in a protected, climate-controlled environment. This level of coordination is a hallmark of the S.E. Williams Construction Group approach.
The Results
The result was a stunning detached ADU that exceeded our clients’ expectations. Completed on schedule and on budget, the new home integrated perfectly into the property. From a distance, it looks like a charming guest cottage that was part of the original estate plan. The matching stucco, stone wainscoting, and architectural shingles create a cohesive and high-end feel.
Inside, the homeowners' parents have a comfortable, safe, and private home of their own. The open-concept living area feels spacious and bright, and the accessibility features we incorporated have made a world of difference in their daily lives. The family can now enjoy the benefits of multi-generational living without sacrificing privacy or independence.
The Hendersons were particularly impressed with our process. They commented on how our crew kept the site clean and organized, and how our proactive communication kept them informed at every stage. They had been worried about the disruption, but our careful planning for site access and material staging meant their daily lives were minimally impacted.
This project stands as a perfect example of what makes us a leading detached ADU builder in the region. By combining thoughtful design, meticulous planning, and disciplined execution, we turned a logistical challenge into a beautiful, functional, and valuable addition to our client's property. It’s a success story we are incredibly proud of.
Ready for your own S.E. Williams Construction Group experience? Contact us today for a free inspection.