
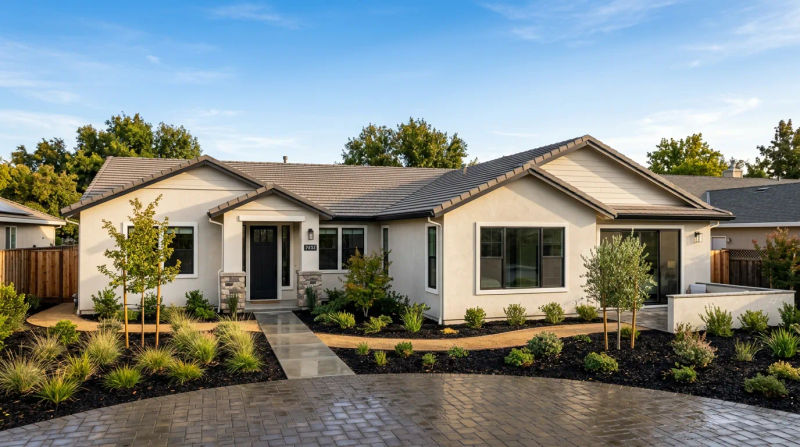
As a Senior Construction Superintendent with S.E. Williams Construction Group, I’ve learned that every project has a unique pulse. It’s not just about drawings and materials; it’s about a client’s vision and the real-world pressures that shape the job. This was especially true for a recent project in Elk Grove. The homeowners had a classic 1990s-era tract home - solid, comfortable, but lacking the private retreat they dreamed of. Their goal was a spacious primary suite addition, but their biggest worry was the calendar. We were heading into October, and the threat of Northern California’s rainy season was very real. They needed a team that could not only build their vision but do it on a tight schedule, ensuring their home remained protected from the elements. They were looking for more than just a builder; they needed a strategic partner, and that’s exactly where our team at S.E. Williams Construction Group excels.
The Assessment
When I first walked the property, I saw the potential immediately. The single-story layout, common in this part of Elk Grove, had a perfect spot in the backyard for the expansion. However, experience has taught me that these seemingly straightforward additions have hidden complexities. My first order of business was to conduct a thorough site assessment, a standard first step in the S.E. Williams Construction Group process.
My analysis focused on three key areas:
- Zoning and Setbacks: Elk Grove has specific regulations regarding lot coverage and how close you can build to your property line. We meticulously measured and confirmed that the planned 420-square-foot footprint would fit comfortably within all municipal codes, avoiding any potential permit delays down the road.
- Foundation and Structural Tie-Ins: The home was built on a slab foundation, typical for its 1990s vintage. The success of the entire primary suite addition hinged on creating a seamless and structurally sound connection between the new slab and the existing one. Any miscalculation here could lead to shifting, cracking, or moisture issues. We identified the precise points for doweling into the existing foundation to ensure the new addition would behave as a monolithic part of the home.
- Exterior Finishes and Rooflines: The house had a combination of stucco and wood siding with multiple gables. To make the addition look original to the home, we needed to perfectly match the roof pitch, shingle type, and exterior textures. This required careful planning to ensure the new roofline would shed water correctly and the visual transition was flawless.
With the autumn clouds gathering, our assessment confirmed the client's biggest fear: the schedule was the primary risk. We needed a plan that prioritized getting the structure “dried-in” as quickly as possible.
Our Solution
Armed with a detailed plan, our crew at S.E. Williams Construction Group mobilized with a clear mission: execute with precision and speed to beat the rain. We broke the project down into distinct, overlapping phases, managing the 420 sq ft suite addition timeline with military precision.
The first step was the foundation. Our concrete team formed and poured the new slab, carefully integrating it with the existing structure using epoxy-set rebar dowels. This created a powerful bond that essentially fused the old and new foundations together. While the concrete cured, we were already staging materials for framing.
As soon as the slab was ready, our framing crew went to work. This is where our organized workflow truly shines. With pre-cut lumber packages and a clear set of plans, the walls and roof trusses for the new suite went up in a matter of days. This rapid progress was exciting for the homeowners to watch, but for us, it was a race against the weather forecast.
Our most critical phase was the “dry-in sprint.” This is the coordinated effort to make the new structure watertight. Our team worked diligently to complete the following tasks in quick succession:
- Roof Decking and Underlayment: We installed the OSB roof decking, followed immediately by a high-quality synthetic roofing underlayment to provide the first layer of water protection.
- Sheathing and House Wrap: The exterior walls were sheathed, and we meticulously installed a premium house wrap, taping every seam to create a continuous air and moisture barrier.
- Windows and Doors: The new, energy-efficient windows and the exterior door were installed and flashed correctly, sealing the largest openings in the building envelope.
- Roofing: Finally, our roofing specialists installed shingles that perfectly matched the existing roof, completing the weatherproofing.
We achieved a fully dried-in structure in just under three weeks from the start of framing. With the addition now secure from rain, the project could proceed on parallel tracks, inside and out, without weather delays. This milestone was a huge relief for the clients and a testament to the efficient processes we’ve honed at S.E. Williams Construction Group.
The Results
The transformation was stunning. What was once a simple patch of lawn became a beautiful, fully integrated extension of the home. This Elk Grove master suite addition case study is a perfect example of how thoughtful planning and expert execution can overcome seasonal challenges. The finished 420-square-foot suite felt like it had always been there, a hallmark of a successful addition.
Inside, the homeowners now have the sanctuary they always wanted. The space includes:
- A spacious master bedroom with large windows overlooking the backyard.
- A walk-in closet with custom-built shelving.
- A spa-like bathroom featuring a dual vanity, a large walk-in shower with floor-to-ceiling tile, and modern fixtures.
Externally, the tie-ins were flawless. The new stucco matched the color and texture of the original finish, and the roofline transition was invisible. We delivered a beautiful, high-quality space on schedule and on budget, completely eliminating the stress of a winter construction project. The clients were thrilled, not just with the final product, but with the process. They frequently commented on our crew's professionalism, the cleanliness of the job site, and the clear communication they received from me throughout the project. As the go-to suite addition contractor Elk Grove families trust, delivering that peace of mind is just as important as delivering the final build.
Conclusion
This project highlights the importance of experience, planning, and having a dedicated team that understands the local climate. By anticipating the challenge of the approaching rainy season and structuring our workflow around a rapid dry-in, we were able to deliver a seamless primary suite addition without delays. It’s this kind of strategic, hands-on management that defines the work we do. We don’t just build additions; we build confidence.
Ready for your own S.E. Williams Construction Group experience? Contact us today for a free inspection.